4200 Linchmere Dr, Clayton, OH 45415
- $269,900
- 3
- BD
- 2
- BA
- 2,210
- SqFt


- List Price
- $269,900
- Year Built
- 1976
- MLS#
- 1045749
- Status
- ACTIVE
- Bedrooms
- 3
- Bathrooms
- 2
- Living Area
- 2,210
- Acres
- 0.44
- Subdivision
- Randolph Manor
- Township
- Inside City Limits
Property Description
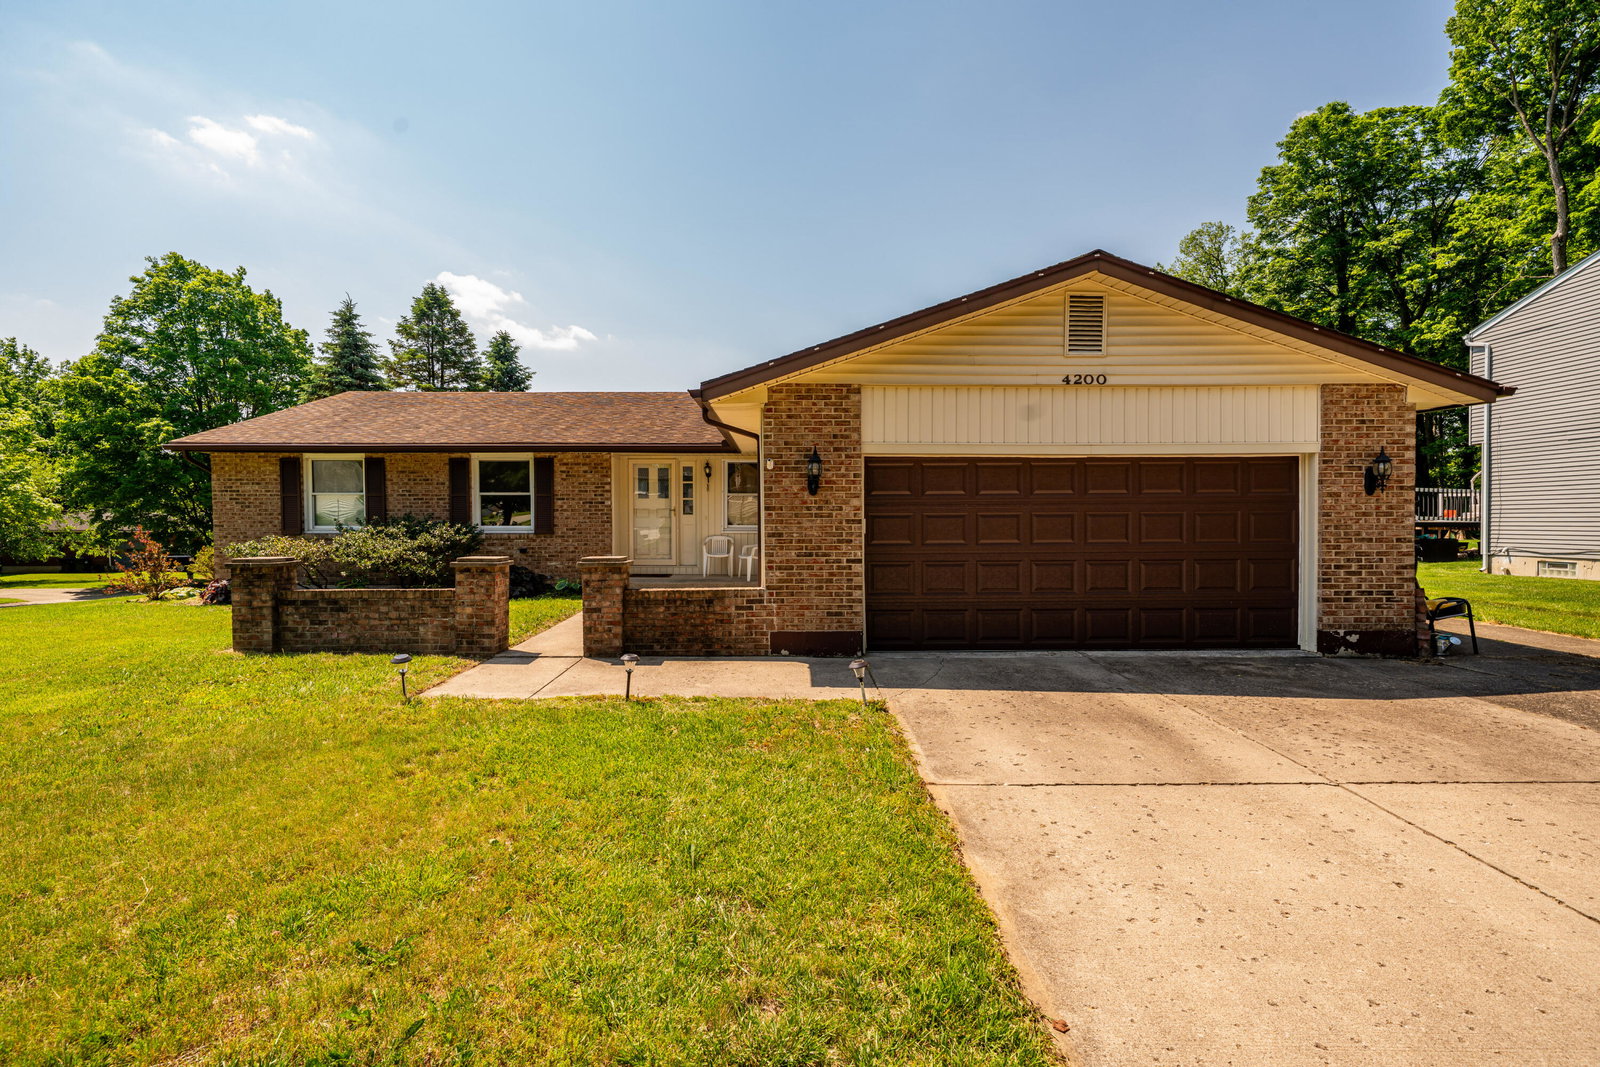
This fully wrapped brick ranch w/a finished basement is the one you have been waiting for. Perfectly positioned on an impressive corner lot of nearly half an acre, this beautifully maintained home offers a wonderful blend of timeless character, generous living space & thoughtful modern updates. At the heart of the home is a well-appointed kitchen designed w/the chef in mind, featuring durable Corian countertops, abundant cabinetry & expansive prep space. Enjoy everyday meals in the bright breakfast nook, or unwind in the inviting family room, complete w/a classic brick fireplace & custom built-ins ideal for displaying your favorite books & treasures. Just off the family room, the stunning sunroom provides a peaceful retreat w/panoramic views of the large fenced backyard--an ideal setting for a plant lover, pet owner, or even a custom ''catio.'' The spacious owner's suite serves as a private sanctuary, offering a walk-in closet & an en-suite bath w/a large soaking tub perfect for relaxing at the end of the day. Two additional bedrooms provide comfortable accommodations for family, guests, or a home office, while the second full bath features a tub/shower combination & vanity w/convenient storage. The finished basement adds exceptional versatility, featuring a large recreation room ideal for entertaining, hobbies, or movie nights. Additional finished areas can easily function as a study, guest room, craft room, or gaming space. The lower level also includes a dedicated laundry area w/a utility sink & ample storage. Outdoor living is equally impressive w/a wide driveway leading to the attached two-car garage. The fully fenced backyard offers privacy & plenty of room to play, garden, or entertain on the spacious wooden deck. A storage shed w/a roll-up door provides room for all the extras & integrated solar panels help promote energy efficiency & lower utility costs. This exceptional home truly offers comfort, functionality & value in every detail.
Additional Information
- Style
- Ranch
- Cooling
- Central Air
- Heating
- Electric, Forced Air
- School District
- 5709 Northmont CSD
Mortgage Calculator
Listing courtesy of Tami Holmes Realty.