1121 Edinger Rd, Urbana, OH 43078
- $625,000
- 4
- BD
- 3
- BA
- 2,212
- SqFt




- List Price
- $625,000
- Price Change
- ▼ $25,000 1785967820
- Year Built
- 1963
- MLS#
- 1045473
- Status
- ACTIVE
- Bedrooms
- 4
- Bathrooms
- 3
- Half-baths
- 1
- Living Area
- 2,212
- Acres
- 2.59
- Township
- Urbana
Property Description
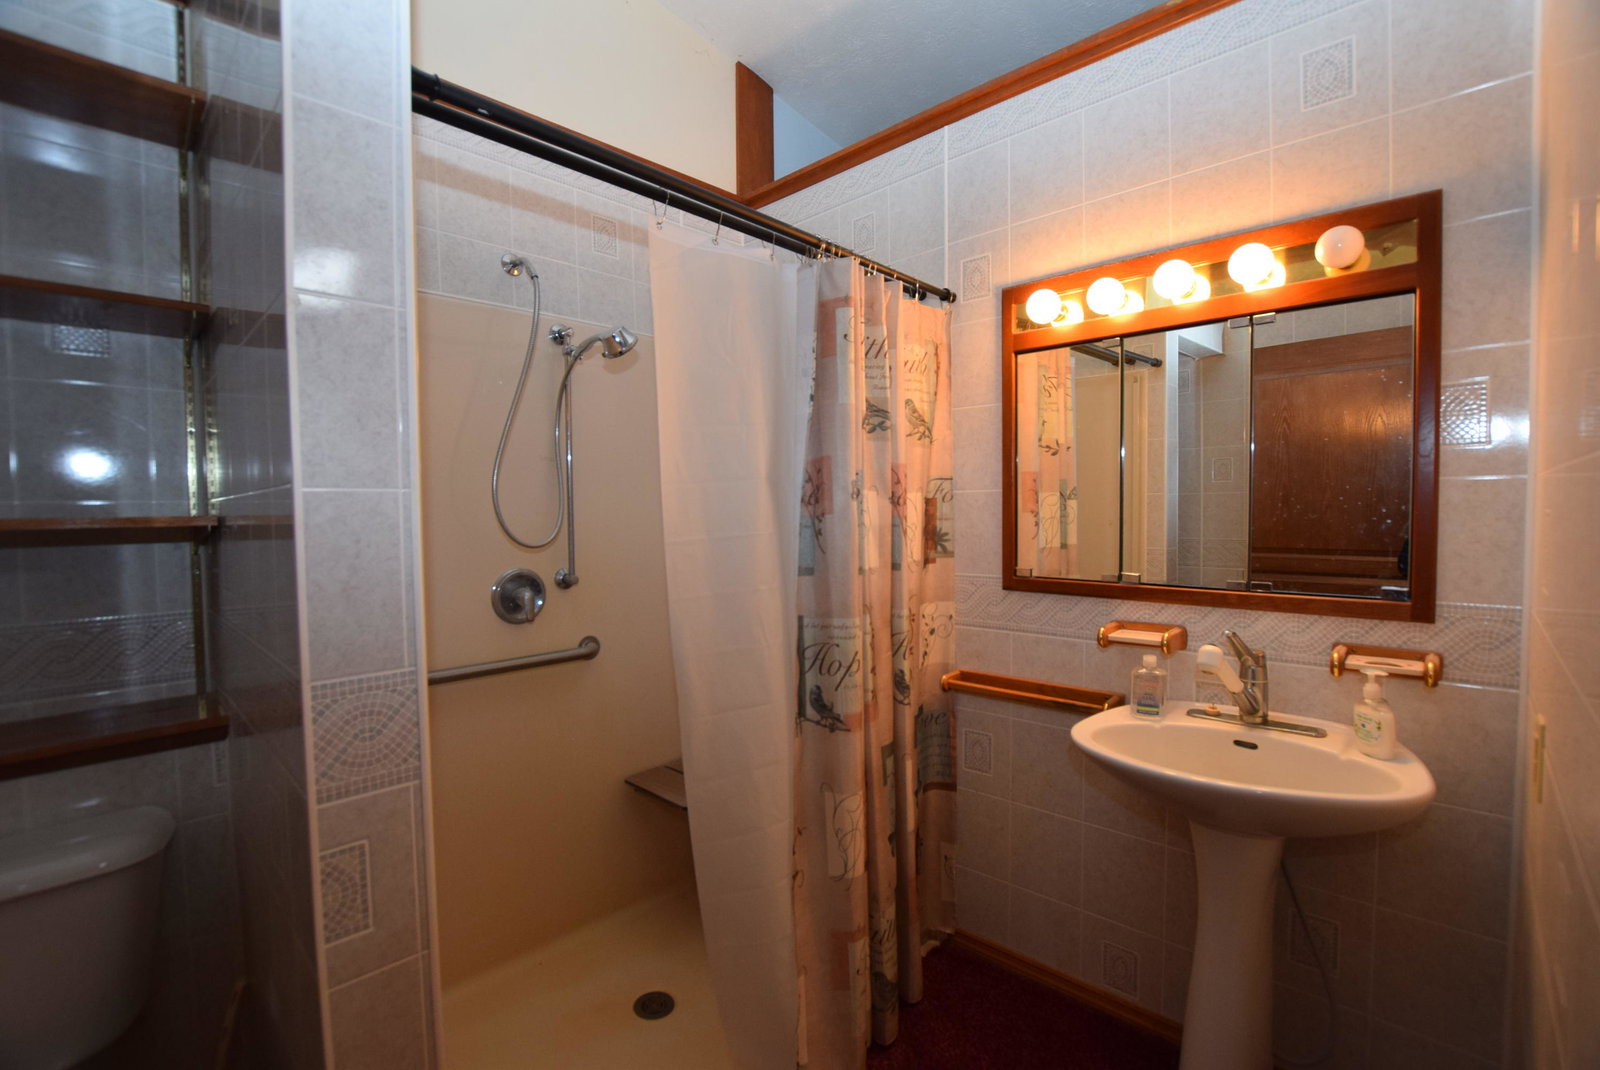
Move-in-ready two-story country home with 4 bedrooms, 2½ baths, and more than 2,200 sq. ft. on approximately 2.594 acres. The attached mother-in-law suite offers a spacious living area with gas fireplace, bedroom, kitchenette, full bath with accessible shower, and private rear entrance. The main home features a living room with built-in display cabinets, dining area, oak-cabinet kitchen, three upstairs bedrooms, a full bath upstairs, and a half bath downstairs. Appliances include the stove, oven, refrigerator, freezer, and stacked washer/dryer. Hardwood floors, built-ins, and an open staircase add character. The dry, finished basement provides an electric fireplace, ample recreation space, and a dry bar with cabinets. The home and suite have separate electric services and water heaters. A two-car garage includes an entry ramp. Outside, enjoy a large patio, expansive backyard, mature trees, garden areas, a well, and two septic systems. Additional buildings include an 18' x 34' man cave/she shed with electricity, new roof, and 10' canopy; a 10' x 14' chapel with hardwood floors and electricity; and a seven-sided gazebo with electricity, drop-down sides, and ceiling fan. A covered bridge leads to the impressive 90' x 50' pole barn with a 10' x 90' canopy, concrete floors, multiple garage doors, two propane furnaces, concrete drive, and parking area. This building has a lot of potential as a work area, storage, party rental, wedding receptions or anything you can imagine. Melvin Miller Park is within walking distance, offering sports fields and courts, a dog park, pool, disc golf, fishing pond, and walking/biking paths. Shopping, dining, services, downtown Urbana, and the hospital are also nearby. Country space with convenient city access--come see if this unique property is your forever home.
Additional Information
- Style
- Stick
- Cooling
- Central Air, Window/Wall
- Heating
- Electric, Other, Propane, Radiant
- School District
- 1104 Urbana CSD
Mortgage Calculator
Listing courtesy of Henderson Land Investment Co..